Pickleball Guide
Pickleball Court Dimensions: The Complete Size and Space Guide
Published July 17, 2026
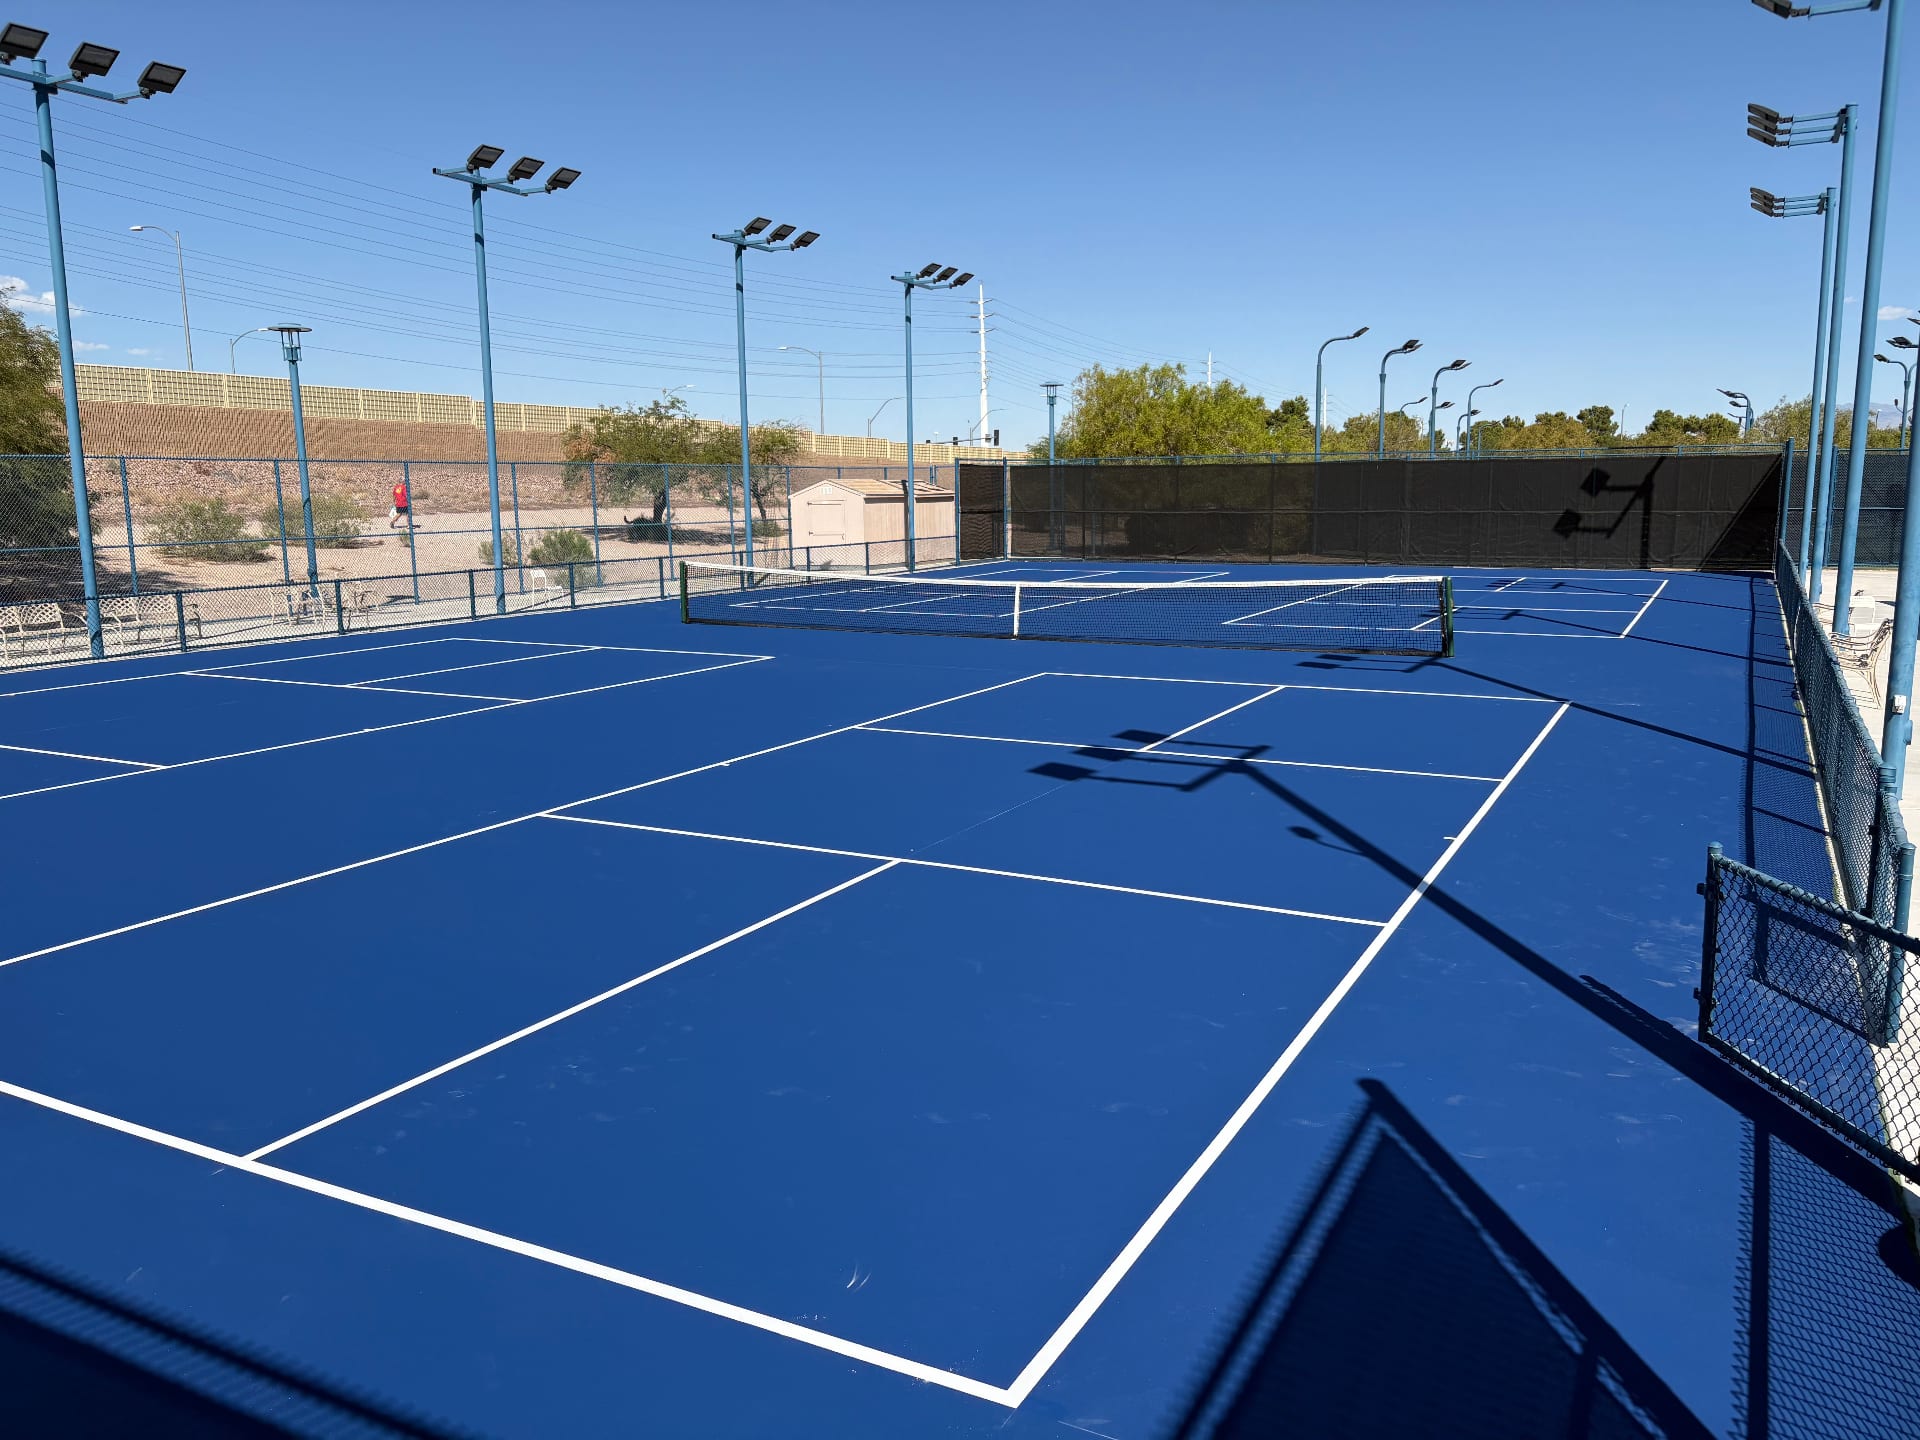
A regulation pickleball court measures 20 feet wide by 44 feet long, the same size for singles and doubles. Those are the official pickleball court dimensions set by USA Pickleball. Buyers regularly miss the real number behind them: a recommended total footprint of at least 30 feet by 60 feet for a recreational court, and 34 feet by 64 feet for tournament clearance. It's that total footprint, more than the playing lines alone, that decides whether a court fits a Henderson backyard or any other Southern Nevada lot.
When people look up the dimensions of a pickleball court, they usually want exactly those two numbers: the 20x44 playing lines and the total space required around them. In Southern Nevada, where HOA lots in Summerlin and Henderson tend to run narrow and setback rules vary by community, picking the smaller footprint over the larger one can decide whether a project gets permitted without a redesign.
How Big Is a Pickleball Court?
Quick answer: The official playing surface is 20 feet wide and 44 feet long, for 880 square feet total, the baseline for standard pickleball court dimensions everywhere.
Is It the Same for Singles and Doubles?
Singles and doubles share the same court; only the serving rules shift.
That figure sits inside the boundary lines: two sidelines, two baselines, a centerline, and the kitchen line marking the entire pickleball court layout. That 880-square-foot playing area is close enough to a doubles badminton court that the two are often compared directly.
The total footprint is a different number: a standard tennis court needs a footprint of about 7,200 square feet, while a standard pickleball court's recommended total footprint comes in at just 1,800 square feet.
Here's the full breakdown of pickleball court measurements in one place:
| Area | Dimensions | Notes |
|---|---|---|
| Official playing area | 20 ft x 44 ft (880 sq ft) | Same for singles and doubles |
| Recommended total footprint (minimum) | 30 ft x 60 ft | Standard backyard and recreational build |
| Recommended total footprint (tournament) | 34 ft x 64 ft | Per USA Pickleball clearance guidance |
| Non-volley zone ("the kitchen") | 7 ft from the net, both sides | Full width of the court, also called the kitchen line |
| Service area (each of the four) | 10 ft wide x 15 ft long | Split by the centerline behind the kitchen |
| Net height | 36 in at sidelines, 34 in at center | 22 ft wide net; posts sit 12 in outside each sideline |
| Line width | 2 in | Should contrast the surface color |
How Much Space Do You Need for an Outdoor Court?
A 20x44 slab alone isn't a finished court. Players need room to chase a ball without hitting a fence, and how much total space that takes is the question we field most before quoting a project.
A minimum of 10 feet of clearance goes behind each baseline, with a smaller buffer along the two sidelines. Add that runoff to the playing lines, and you land at the 30 ft by 60 ft figure USA Pickleball recommends, or 34 ft by 64 ft for more breathing room or sanctioned play. Picture that minimum footprint as roughly a two-car driveway with extra depth added.
We walk every client through a scaled layout for their own pickleball court before pouring anything. It's the same walkthrough behind our pickleball court builds in Las Vegas.
The Entire Pickleball Court Layout: Two Sidelines and the Non-Volley Zone
How Big Is the Kitchen?
The non-volley zone, better known as the kitchen, extends 7 feet from the net on each side and spans the full court width. Players can't volley the ball while standing in the kitchen or touching the kitchen line. The serve must clear the kitchen line before it lands, and the double-bounce rule follows: the ball bounces once on each side of the pickleball net before anyone can volley it.
How Big Is the Service Area?
Behind the kitchen, each side has two service boxes, also called service courts, split by the centerline. Serves travel on a diagonal line into the correct service area, the left service area, or the right, where most of the mid-rally footwork happens once play speeds up.
Pickleball Court Lines: Indoor and Outdoor Surface Options
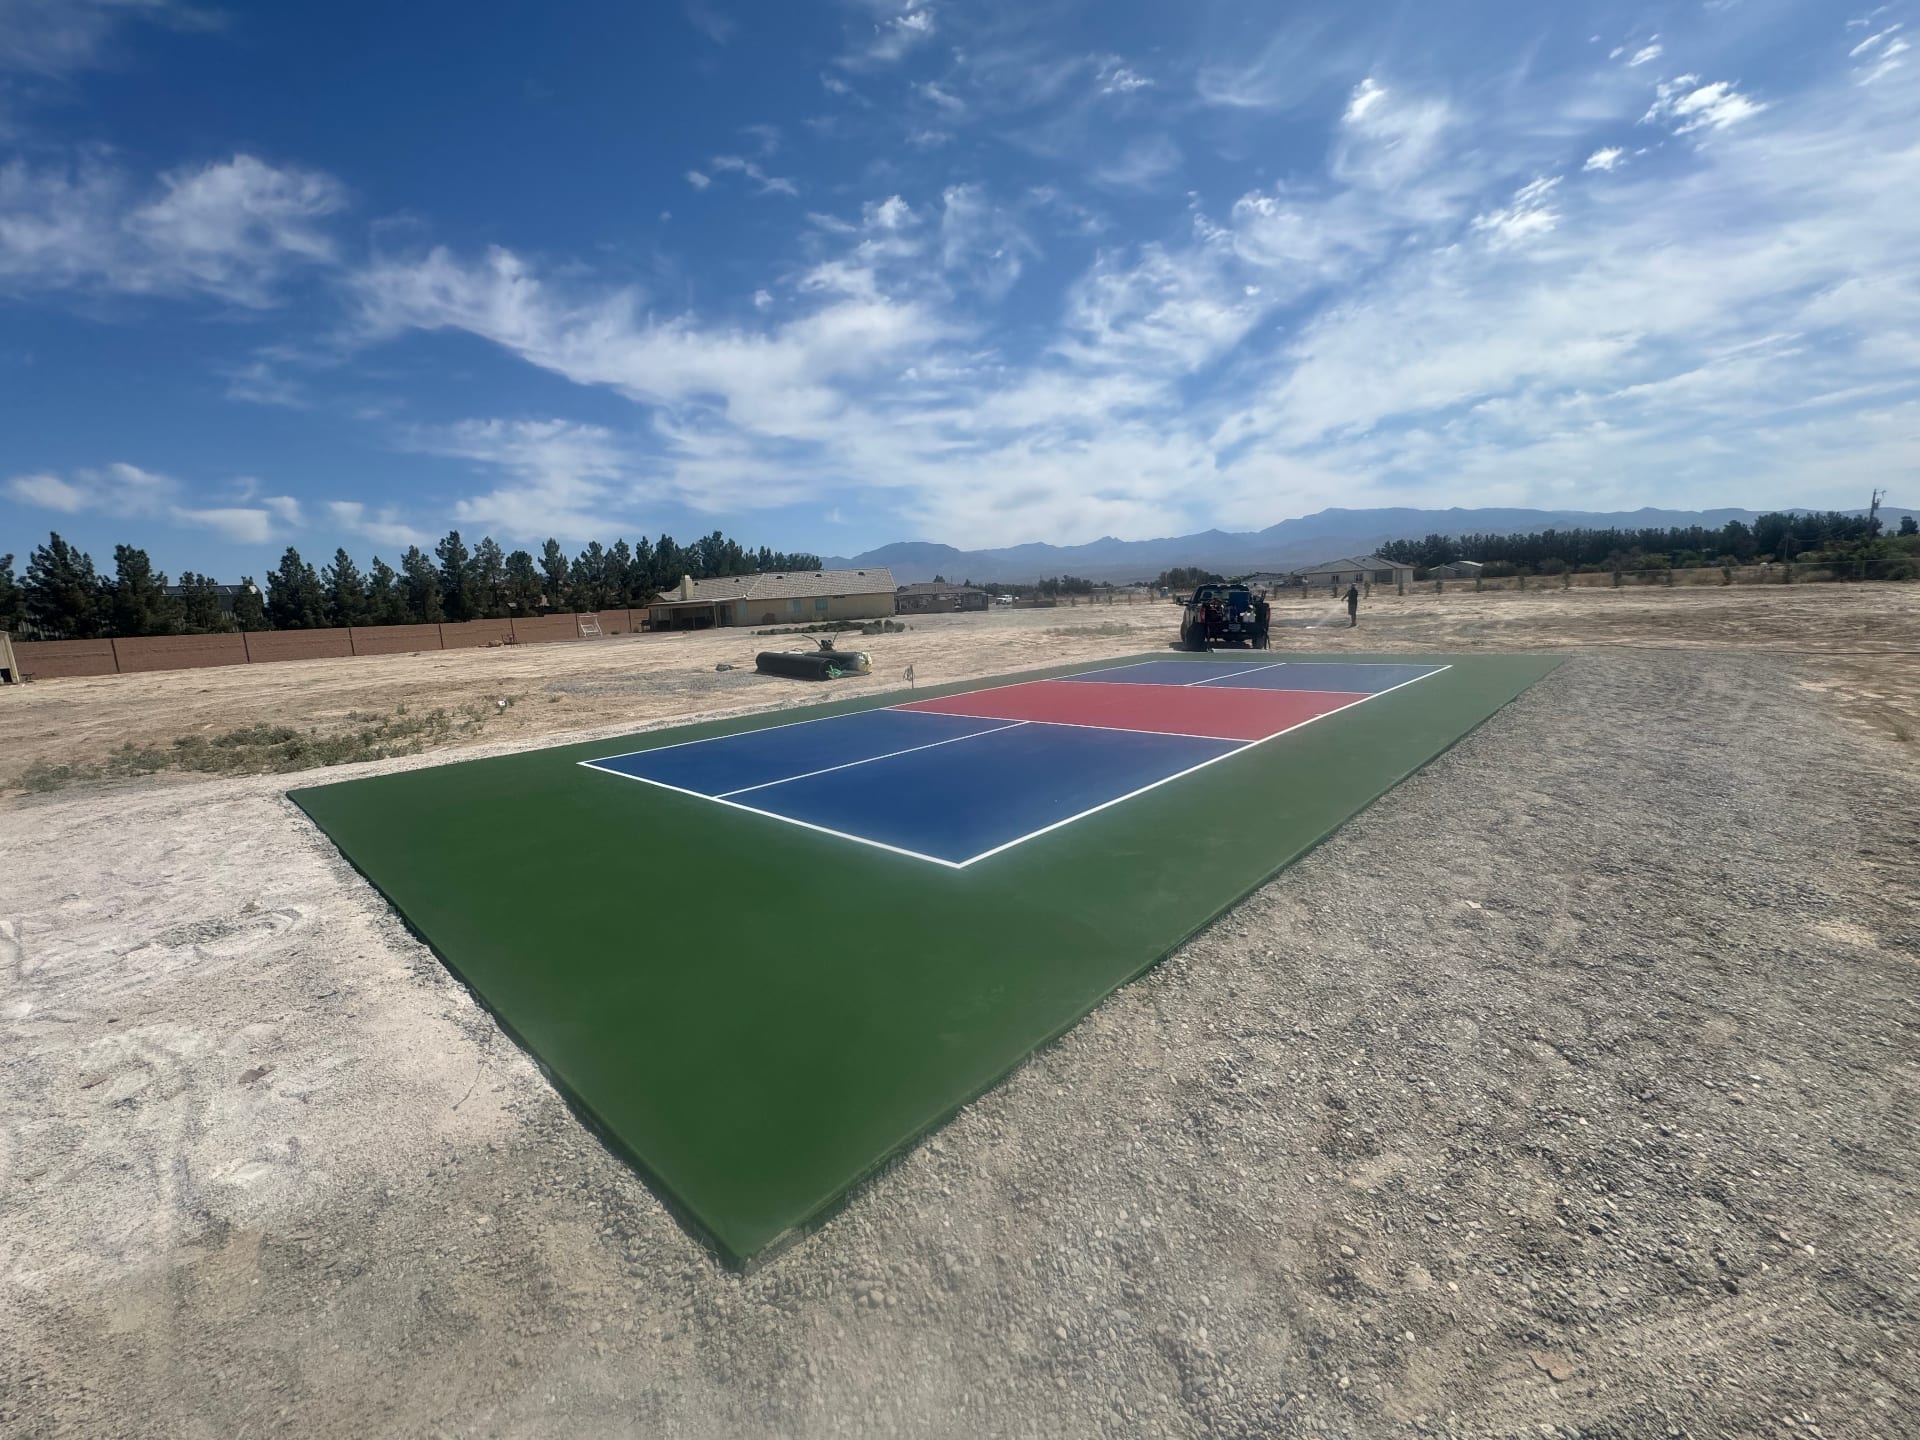
Courts can be built from concrete or asphalt. Clay is a less common option, generally reserved for club and tournament venues rather than backyard builds. We finish outdoor pickleball courts with an acrylic surface layered over a cured base for grip and crack resistance, and a cushioned acrylic system when you want more give underfoot. Grass drags on the ball's bounce and can't deliver the flat surface a good pickleball game needs.
Some new outdoor courts use modular sport tiles instead of poured acrylic, which works well for a space that doubles as one of several basketball courts on other days.
Temporary Court Lines vs. Permanent Ones
Chalk or painter's tape handles temporary lines fine, and a set of portable pickleball nets turns any local park into a court for weekend round robins. A permanent pickleball court needs real line-marking paint and a striping machine, with pickleball court lines held to the standard 2-inch width and colored to contrast the base.
There's a particular smell to fresh acrylic curing on concrete in July heat, and it always means the crew's running on schedule.
Court Orientation: Which Way Should It Face?
Outdoor courts are typically oriented north-south, and in Las Vegas, that's close to mandatory. North-south orientation keeps the setting sun off to the side instead of straight in a player's eyes during evening play, exactly when most backyard courts see the heaviest use. An indoor court skips the sun-angle question entirely, though heat and humidity control still matter for the coating.
Brian Foley, a licensed Nevada contractor and member of the American Sports Builders Association (ASBA), the trade group behind widely used sport-court construction standards, has also spent years playing tennis and competitive pickleball. He checks orientation on every site visit and knows exactly what a bad sun angle does to a match.
How Do Four Pickleball Courts Fit on One Tennis Court?
A tennis court's own playing lines run 78 feet, the full length of the court, by 36 feet wide for doubles play. Fitting four pickleball courts means working with the tennis facility's total footprint, about 7,200 square feet, including runoff, not just those marked lines. Each court's own 1,800-square-foot footprint adds up to that same 7,200 square feet across four, which is why clubs looking to maximize court time frequently look at converting an existing tennis court into pickleball courts rather than building from scratch.
Multi-Court Spacing and Fence Setbacks
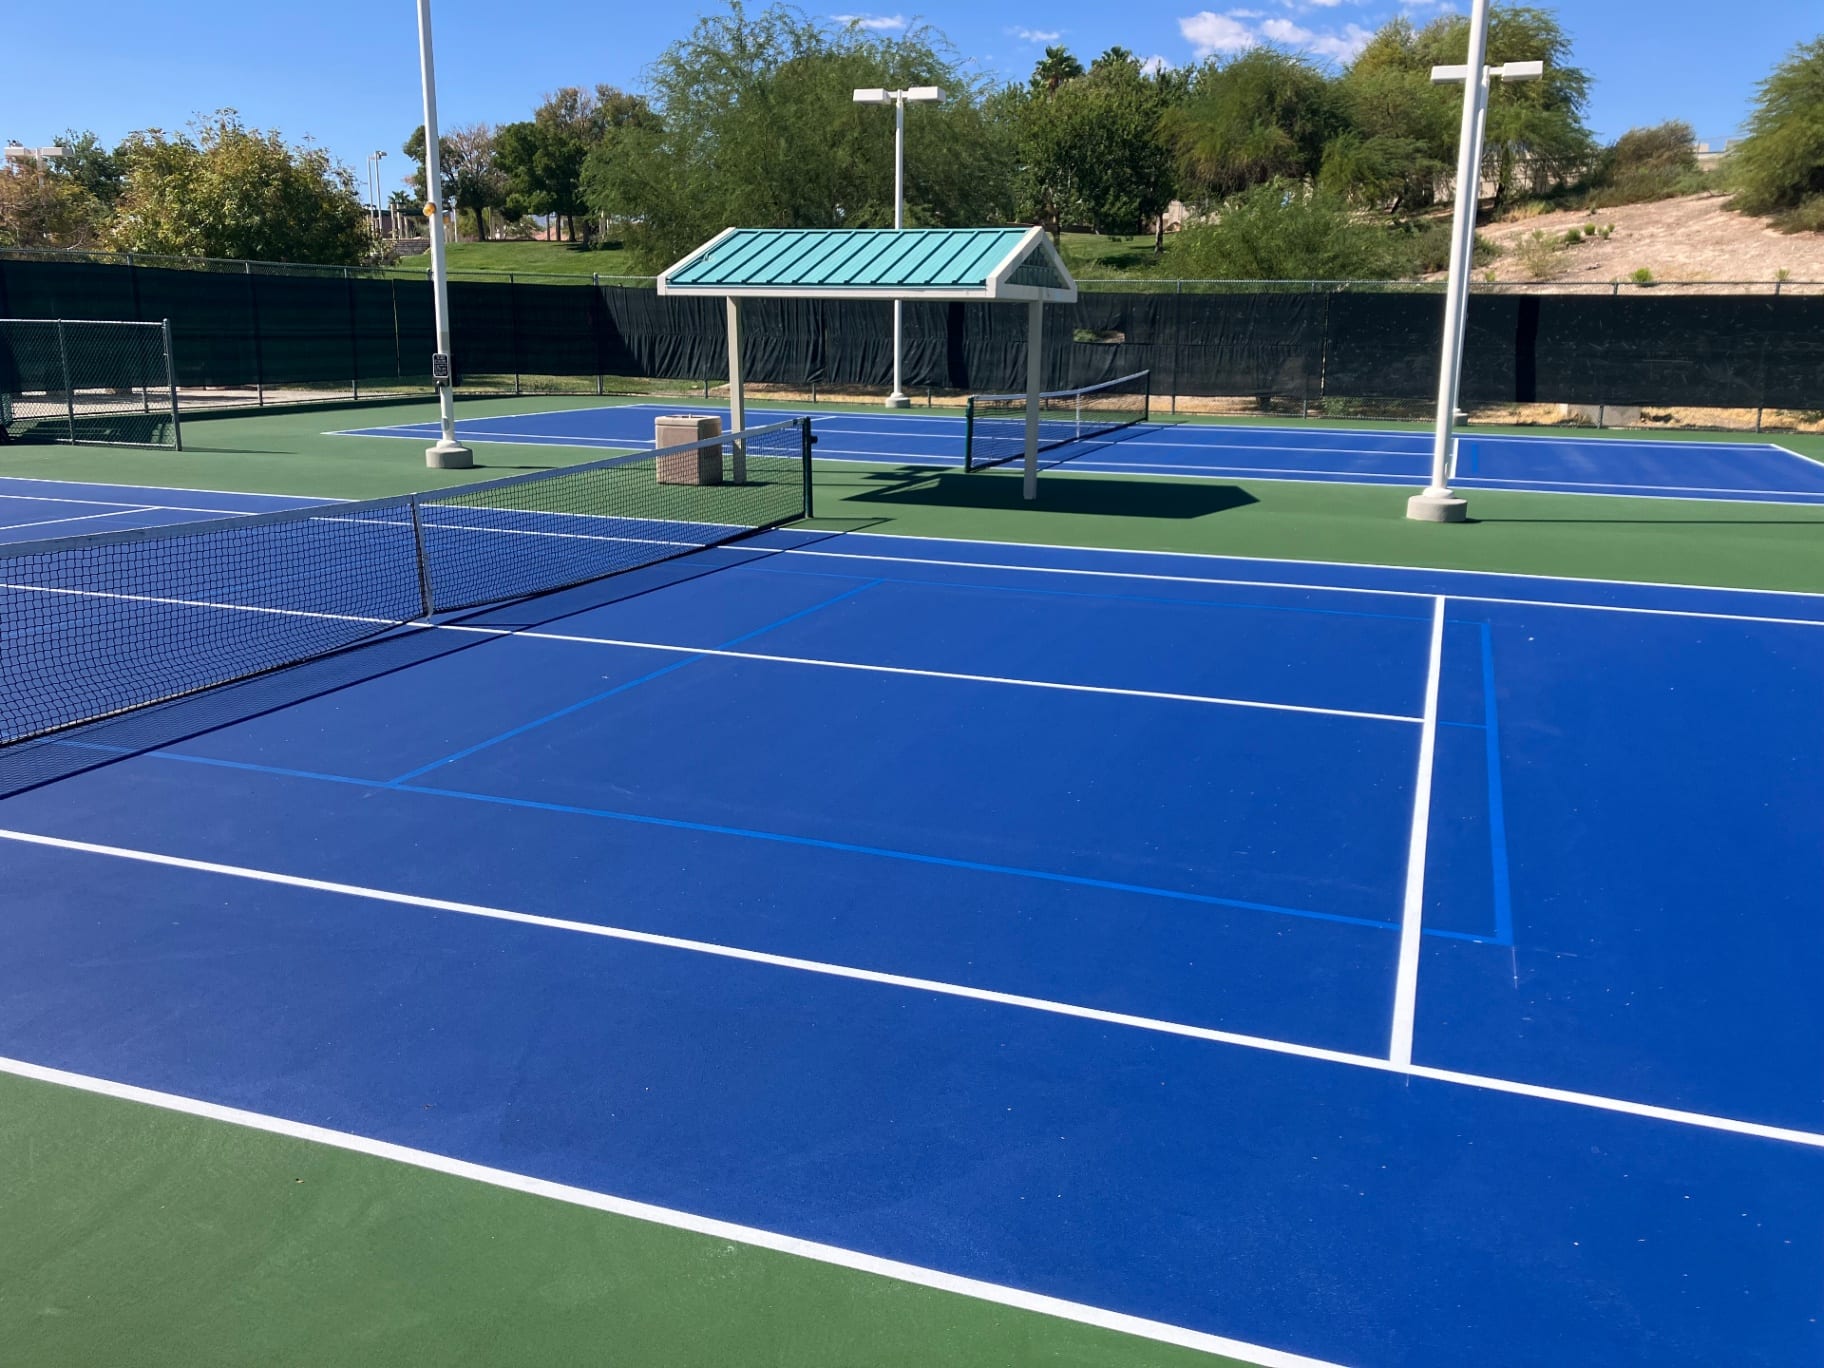
Building more than one court works well for HOAs running weekend round robins, and spacing matters as much as the courts themselves. A gap of at least 10 feet between adjacent courts keeps players from crossing into a neighboring match. Perimeter fencing for each court belongs outside its own full 30x60 or 34x64 footprint, clear of the playing lines. Chain link fencing is the standard choice, working just as well for other sports courts sharing a facility, from basketball courts to tennis courts.
Planning Your Own Court in Southern Nevada
Soil in the Las Vegas Valley brings two separate challenges. Caliche is a rock-hard, cement-like hardpan that complicates excavation and is difficult to predict in thickness or depth. Expansive clay, found in other pockets across the valley, swells and shifts with moisture and heat instead. Either one can crack a standard slab poured without reinforcement within a year or two. Geotechnical research published by the American Society of Civil Engineers and co-authored by UNLV professor Barbara Luke confirms just how erratic that caliche layer is.
That's why we build on post-tension slabs, concrete reinforced with tensioned steel cables, for most residential courts here. Steel cables run through a 4- to 5-inch slab, tensioned to spec, keeping it compressed and flexible enough to handle ground movement without cracking.
That upfront investment usually shows up as the real cost of a build like this in Southern Nevada, where soil work and slab type drive most of the difference.
Slope and drainage need attention before anything gets poured. The American Sports Builders Association's own asphalt construction guidelines are explicit that ponding water on a finished court surface is unacceptable and must be corrected. Grading has been the deciding factor on more than one of our builds, custom work near Lake Las Vegas and in Dragon Ridge in Henderson both needed it before slab work started, while our Wine Ridge RV Resort project in Pahrump needed extra wind screens and fencing to handle the wind instead.
Setback rules vary by community. Clark County and city codes set the baseline, and HOAs add stricter ones of their own on top, so check your local rules in Summerlin, Anthem, Boulder City, or Mesquite before finalizing a layout.
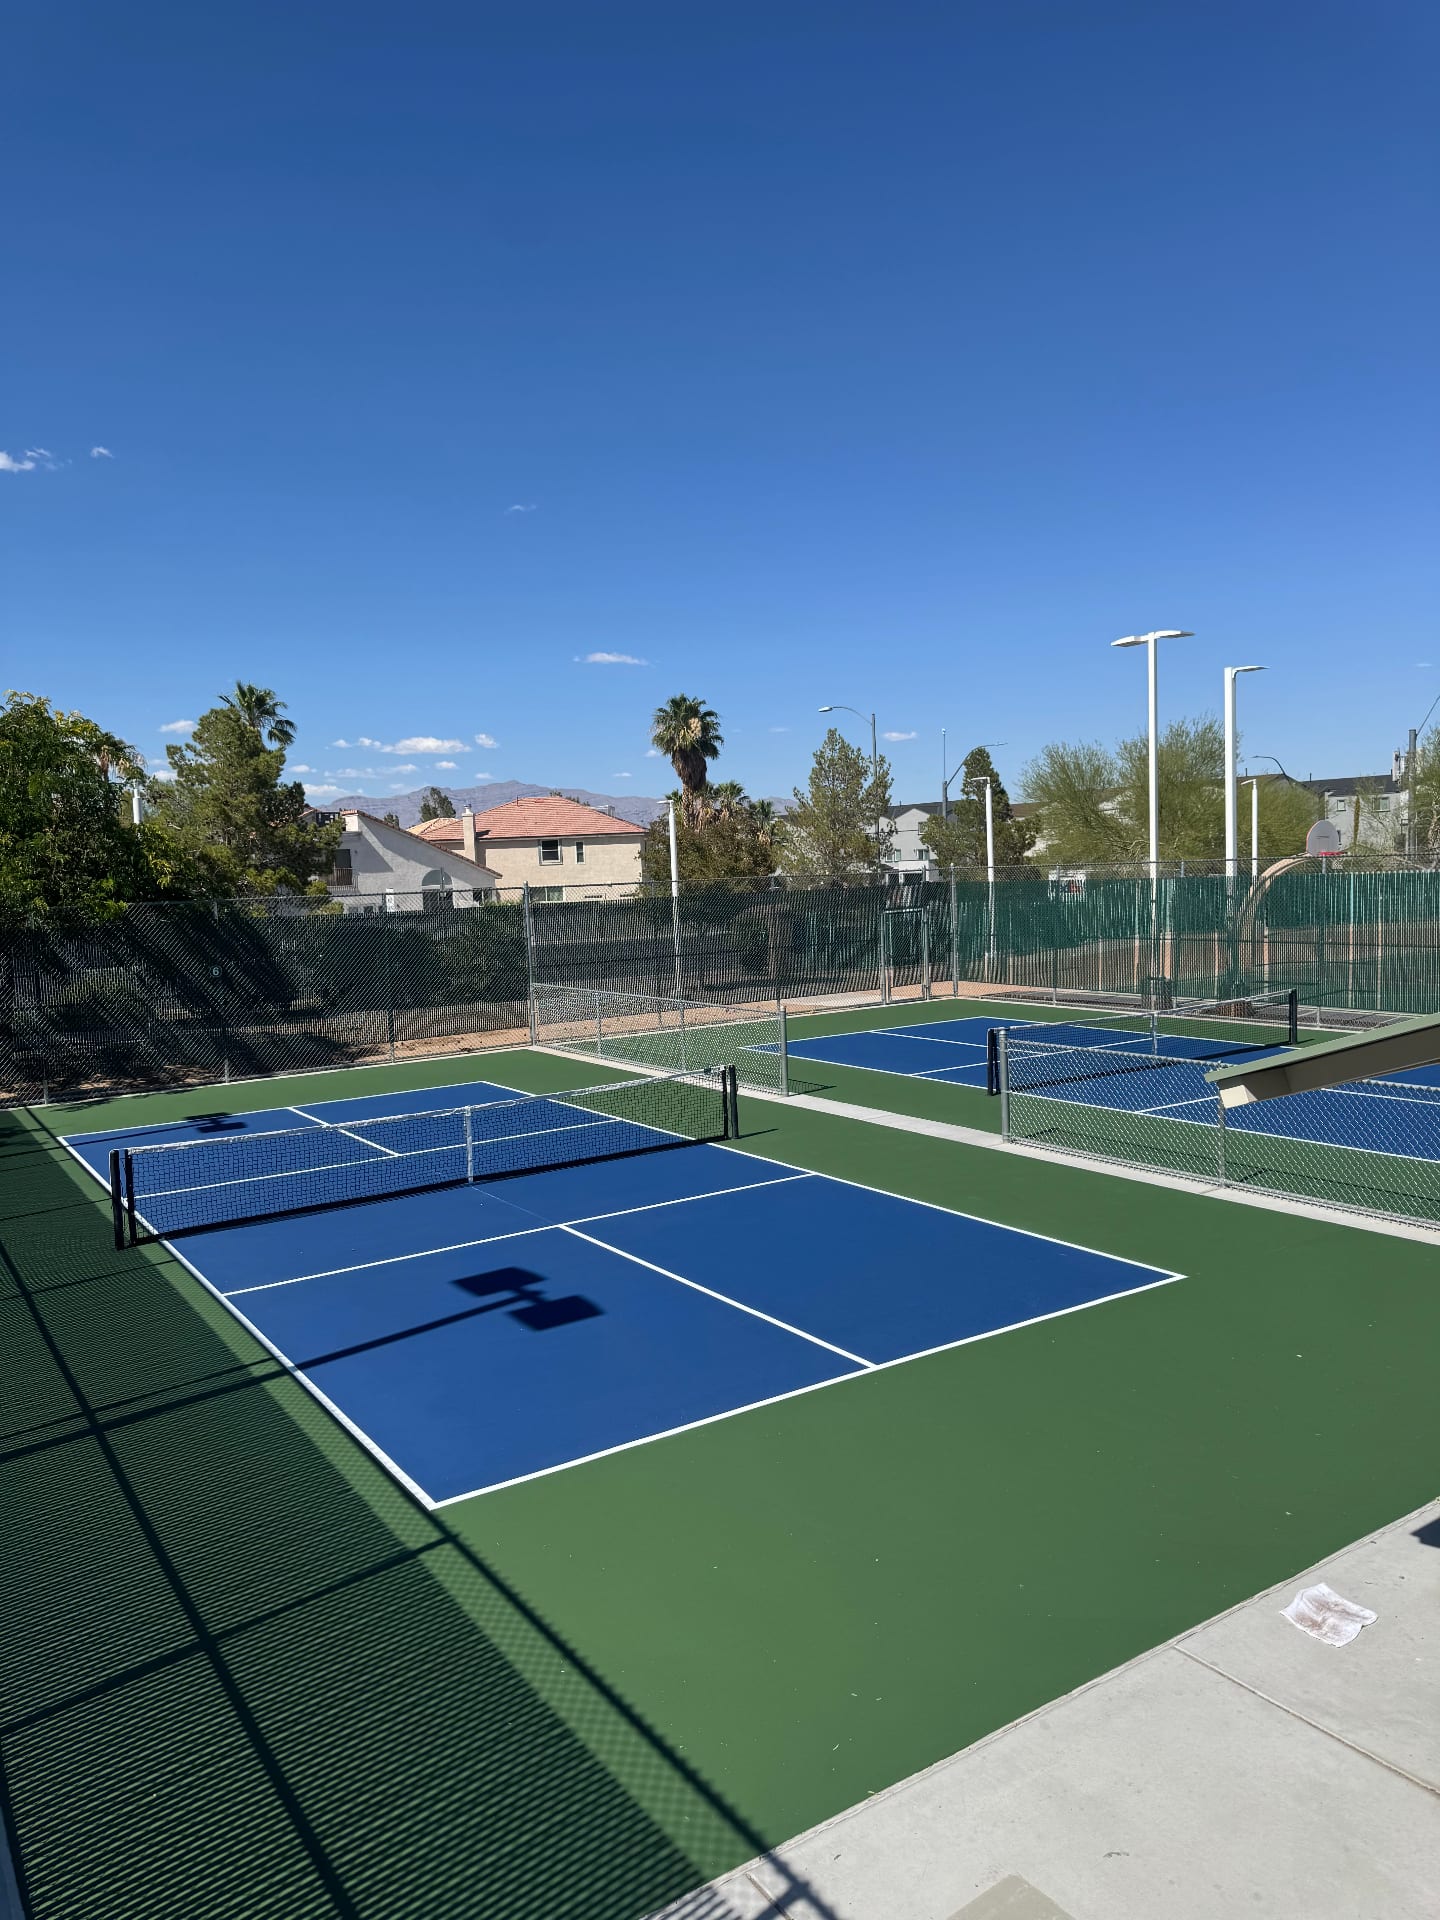
Public and HOA Courts: Accessibility
Commercial facilities and courts built for shared community or public use need Americans with Disabilities Act (ADA) clearances around the perimeter, including a minimum 36-inch accessible route and ADA-compliant gate hardware for wheelchair users. That standard applies whether the court serves an HOA community or a full public park.
What Local Homeowners Are Saying
⭐⭐⭐⭐⭐
"I had a great experience working with On Point Court Surfacing on our backyard Pickleball court. Brian communicated well and did what he said he would do. I would highly recommend On Point Court Surfacing to anyone."
Getting Your Layout Right the First Time
The 880-square-foot playing surface is only the starting point. Slope, soil, sun angle, and setback rules fill out the actual footprint your yard needs.
If you're ready to see what an official court looks like on your own property, request a free quote or call (702) 686-7738, and we'll walk the site with you. From private backyards to full community facilities built for indoor and outdoor play, our builds cover the range.